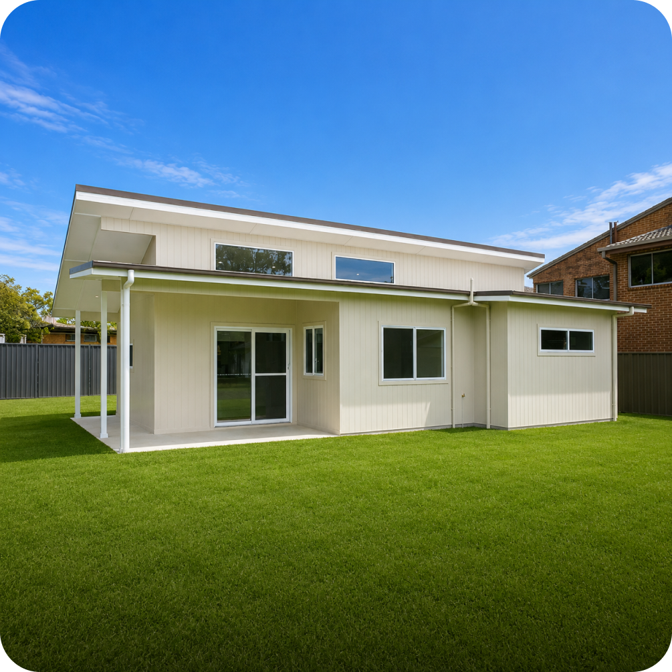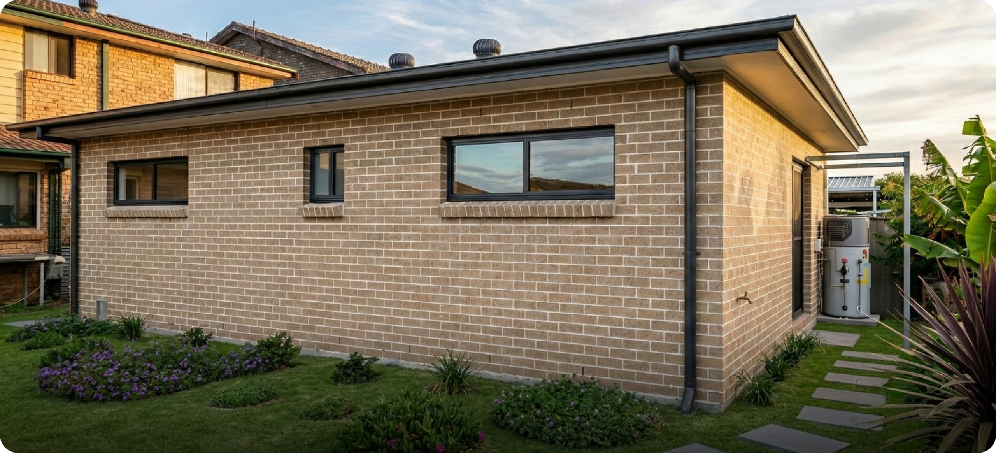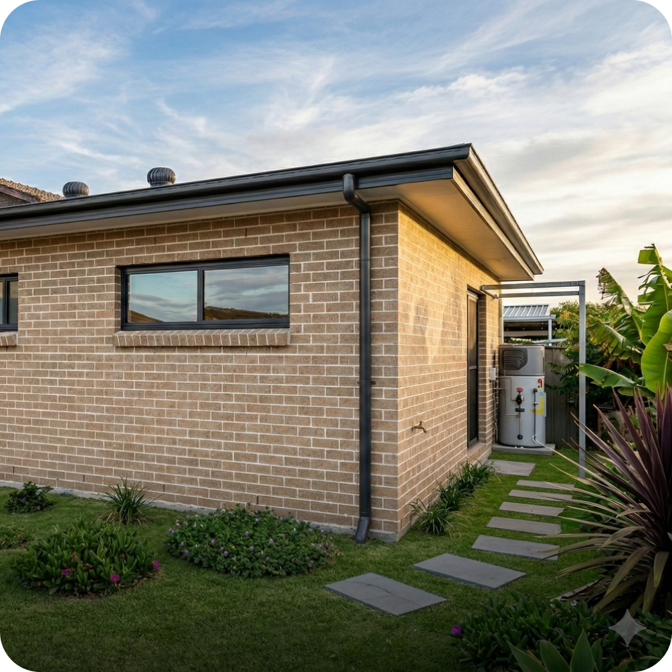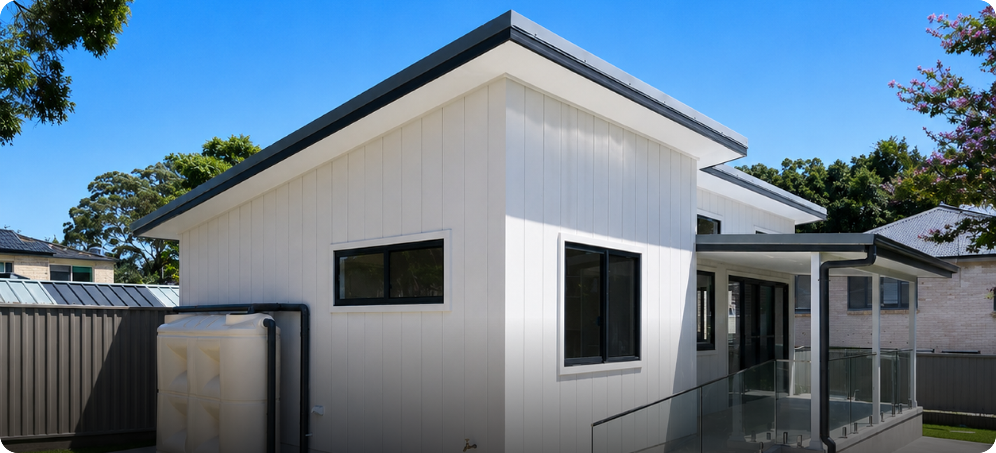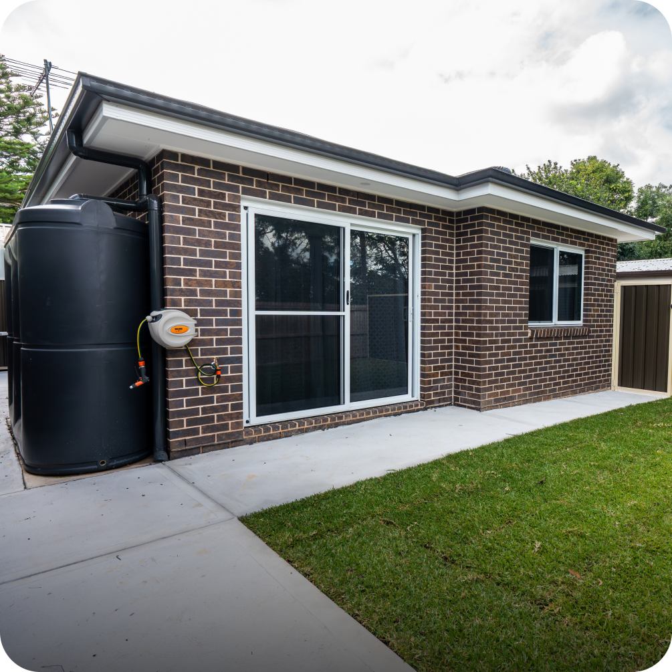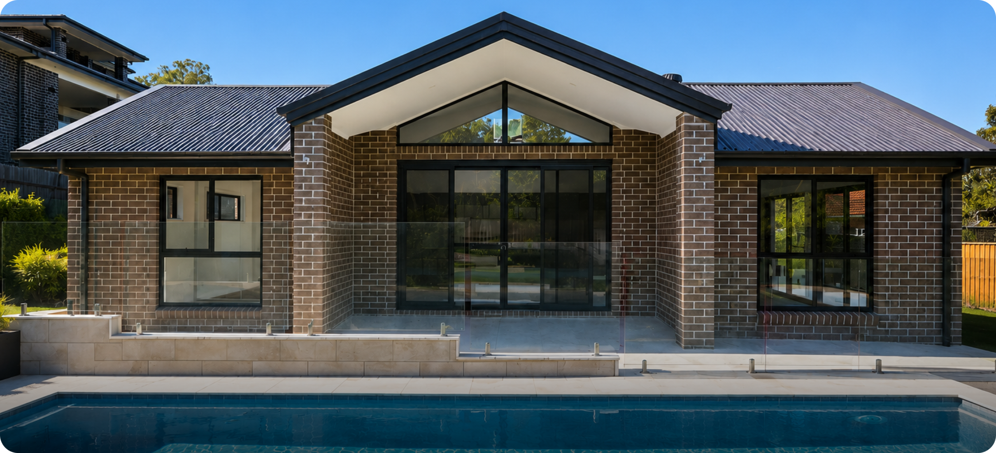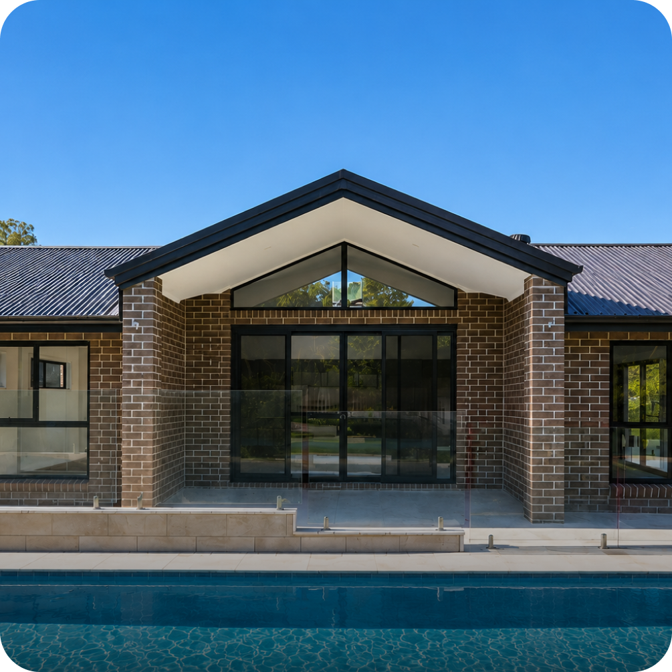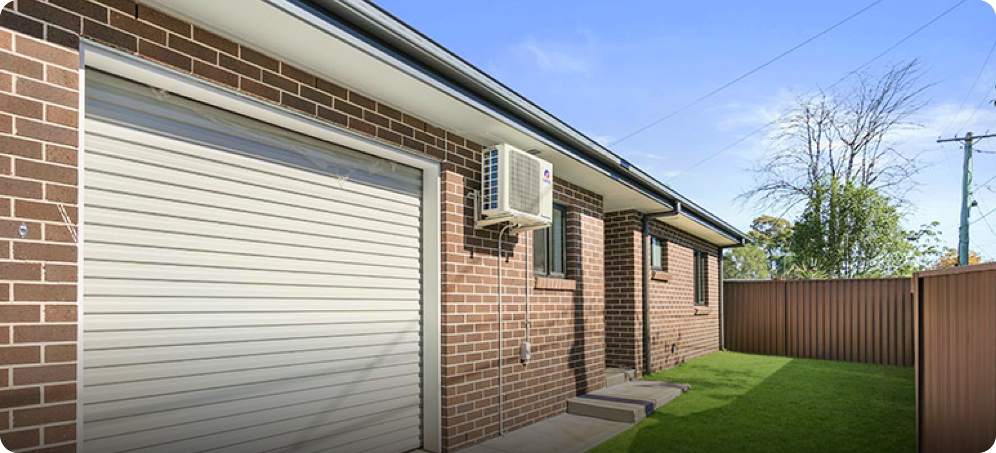

Keep your family close, with a home of their own.

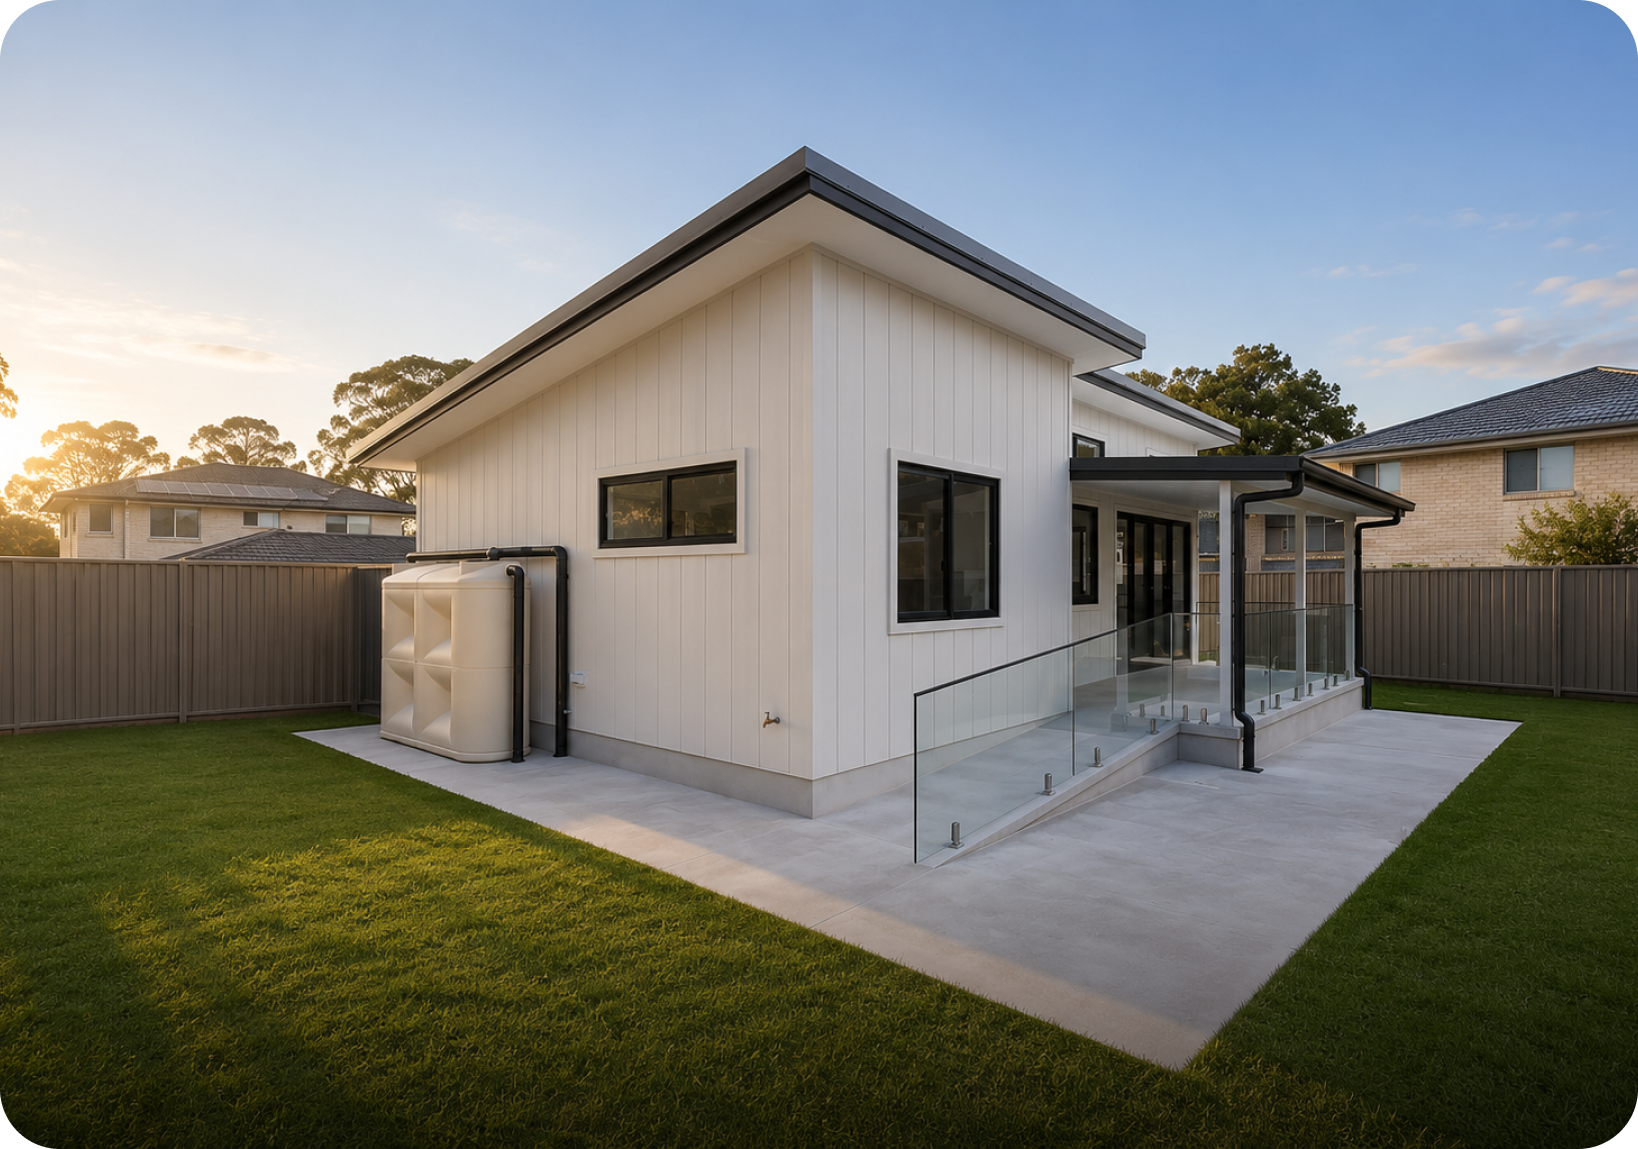
A complete, council-approved granny flat in your Sydney backyard. Approval handled for you, and your money back if we can't get it approved.
From $132,950
Check My Property Eligibility
Takes 60 seconds. No obligation.
4.8 stars from 75+ Google reviews
Builder Licence 247388C
HIA member
HIA GreenSmart
IN-HOUSE TRADES, NOT OUTSOURCED
NSW Fair Trading

From Backyard to Built.
Here's How Simple it is.

Check your block
(60 seconds)
You tell us your address.
We review your lot size, zoning
and any overlays. No cost,
no obligation.
We’ll qualify your block
(We’ll call you within 48 hours)
If your block suits, our team talks you through your options and gives you a quote built for your property, frequently before you hang up the phone.
We handle the approval
(about 4 to 6 weeks on the CDC path)
Our own in-house approvals team manages the council pathway for you. CDC is the faster route; a full DA can take 3 to 6 months. You never chase council.
We build it
(around 12 to 16 weeks)
We hand you the keys ready to move in or rent out.
Check your block
(60 seconds)
You tell us your address. We review your lot size, zoning and any overlays. No cost, no obligation.
We’ll qualify your block
(We’ll call you within 48 hours)
If your block suits, our team talks you through your options and gives you a quote built for your property, frequently before you hang up the phone.
We handle the approval
(about 4 to 6 weeks on the CDC path)
Our own in-house approvals team manages the council pathway for you. CDC is the faster route; a full DA can take 3 to 6 months. You never chase council.
We build it
(around 12 to 16 weeks)
We hand you the keys ready to move in or rent out.
THE PART EVERYONE WORRIES ABOUT

We Get Your Granny Flat Approved.
Or You Get Your Money Back.

The biggest worry we hear is simple. What if council says no?

Here is our answer. We have our own in-house approvals team who manage the whole council pathway for you, CDC or DA. If we take your project on and can't get it approved, we refund your approval payment, less the survey cost of about $900. You carry almost none of the risk.

In-house approvals team, not outsourced
We pick the fastest pathway for your block, CDC or DA
Money back if we can't get it approved (less the survey cost)
Our approval promise. Full terms apply, see our Terms.

We do Approvals the Old-fashioned Way.

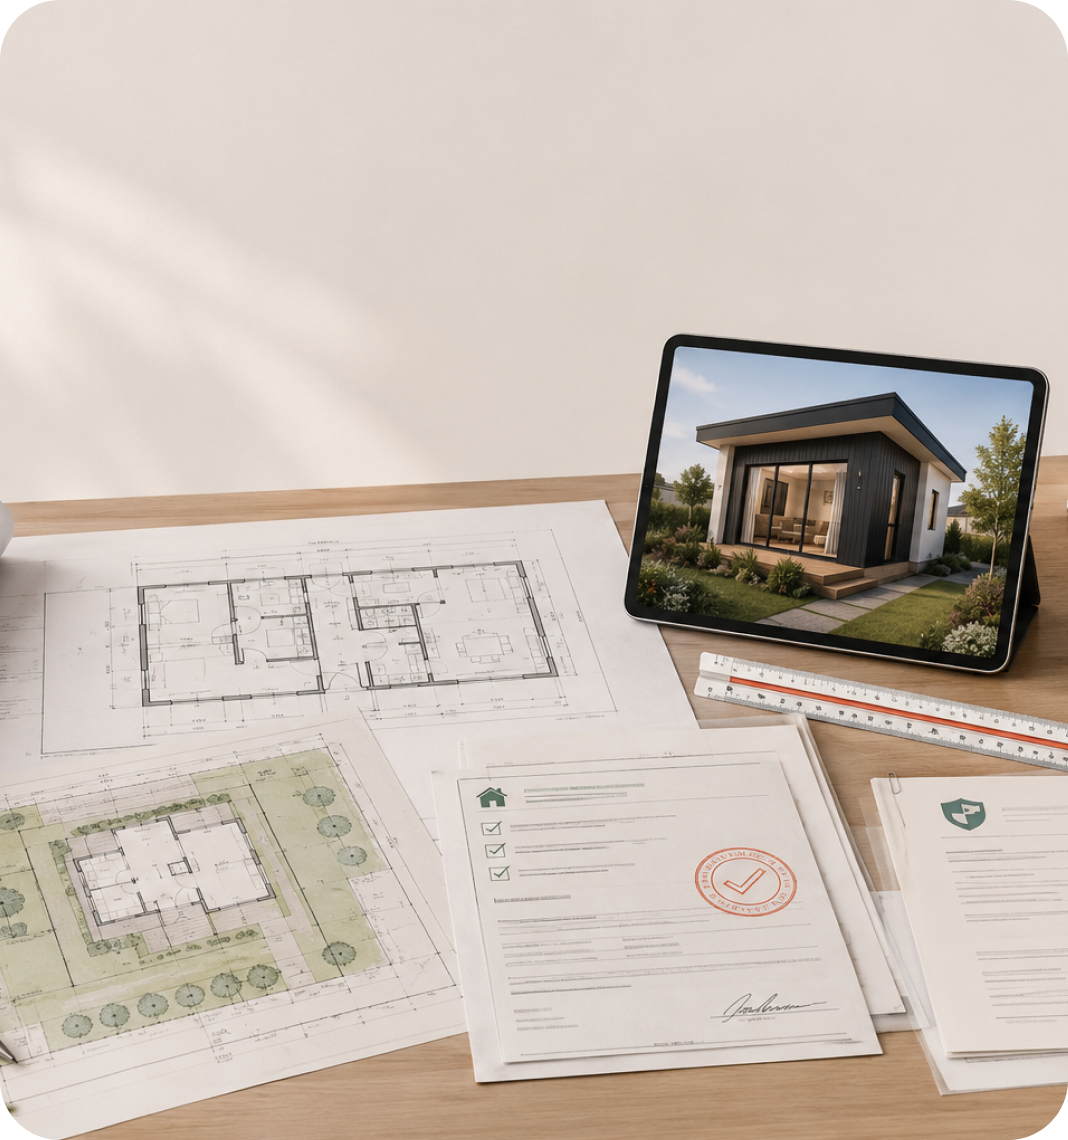
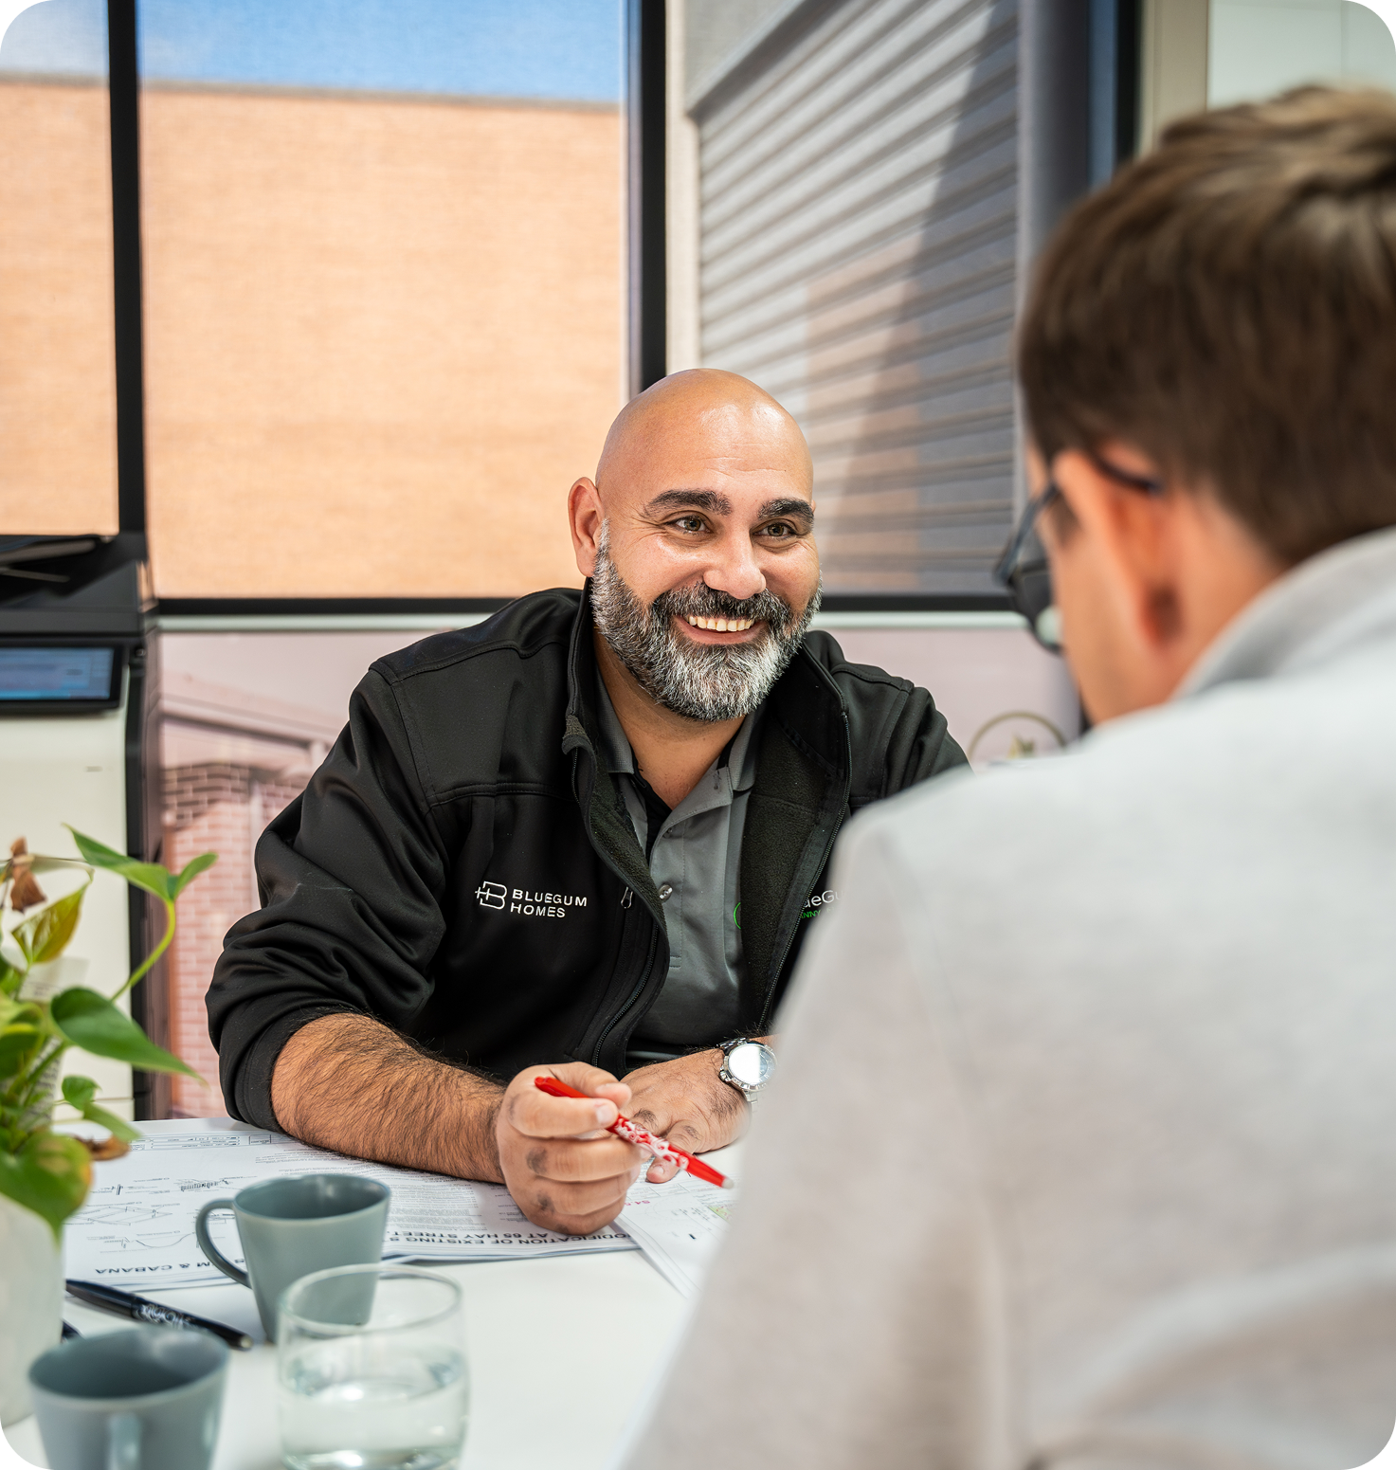
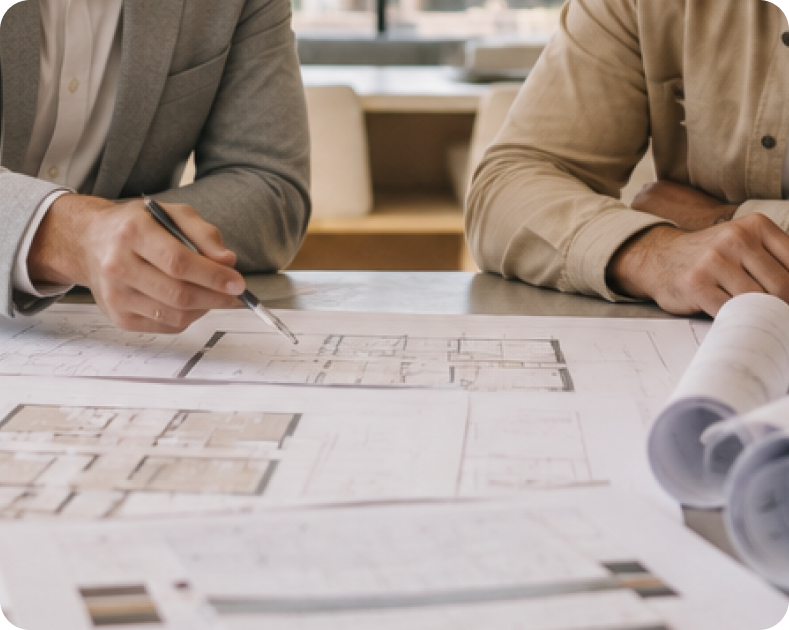
We survey your block, draw your plans, then sit you down at our display and go through them corner by corner with a pen in your hand. You see exactly what you're getting before anything is locked in, and it speeds the whole approval up.
"The company is very knowledgeable on every aspect of building a secondary dwelling.
All our questions were answered."
Kerrie Buck
NO HIDDEN COSTS, NO NASTY SURPRISES

Honest Pricing, and a Quote Built for Your Block.

Granny flat pricing online is usually a guessing game. Most builders show a cheap-looking number, then pile on costs later for things they left out, like council contributions you have to pay direct, or extra soil removal once they start digging. We do it the other way. Our base price starts from
, and we build you a quote for your block, your size and your finishes before you commit. The price only moves when you choose to add to it, and we tell you why.

Your block:
slope, access and soil
Your size and layout:
1, 2 or 3 bedroom
Your finishes and upgrades, your choice

Why our Quotes Don't Blow Out Like the Cheap Ones.

Most builders sit your slab on concrete piers, which means digging out soil, and dug-out soil swells to about three times its size, so you cop a surprise soil-removal bill later.

We use screw piles as standard, the same method used to build on the sand in Dubai. They anchor your build to stable ground with almost no soil to remove, so you skip that hidden cost, the build is faster, and your structure doesn't move when Sydney clay shifts between summer and winter.
You get a real quote, made for your property, with the costs other builders hide already in front of you.

Everything's Included. That's What Turnkey Means.

Design and Approval
Design and Approval
  • Custom design and full working drawings
  • Council approval managed for you
    (CDC or DA)
  • All council and certifier fees
  • BASIX energy efficiency certificate
  • Home Owner's Warranty insurance
  • Site survey and set-out
Site and Structure
Site and Structure
  • Concrete slab or brick piers
  • Excavation and cut or fill
    (standard allowance)
  • Water, sewer and stormwater connections
  • Building waste removal
  • Pest control to slab
Outside
Outside
  • Australian-made VPI cladding,
    your choice of colour
  • Bristile designer concrete roof tiles
  • Colorbond and Lysaght fascia
    and gutters
  • R3.5 ceiling and R2.5 wall insulation
  • Gas instantaneous hot water
  • Entry lights, garden tap and TV antenna
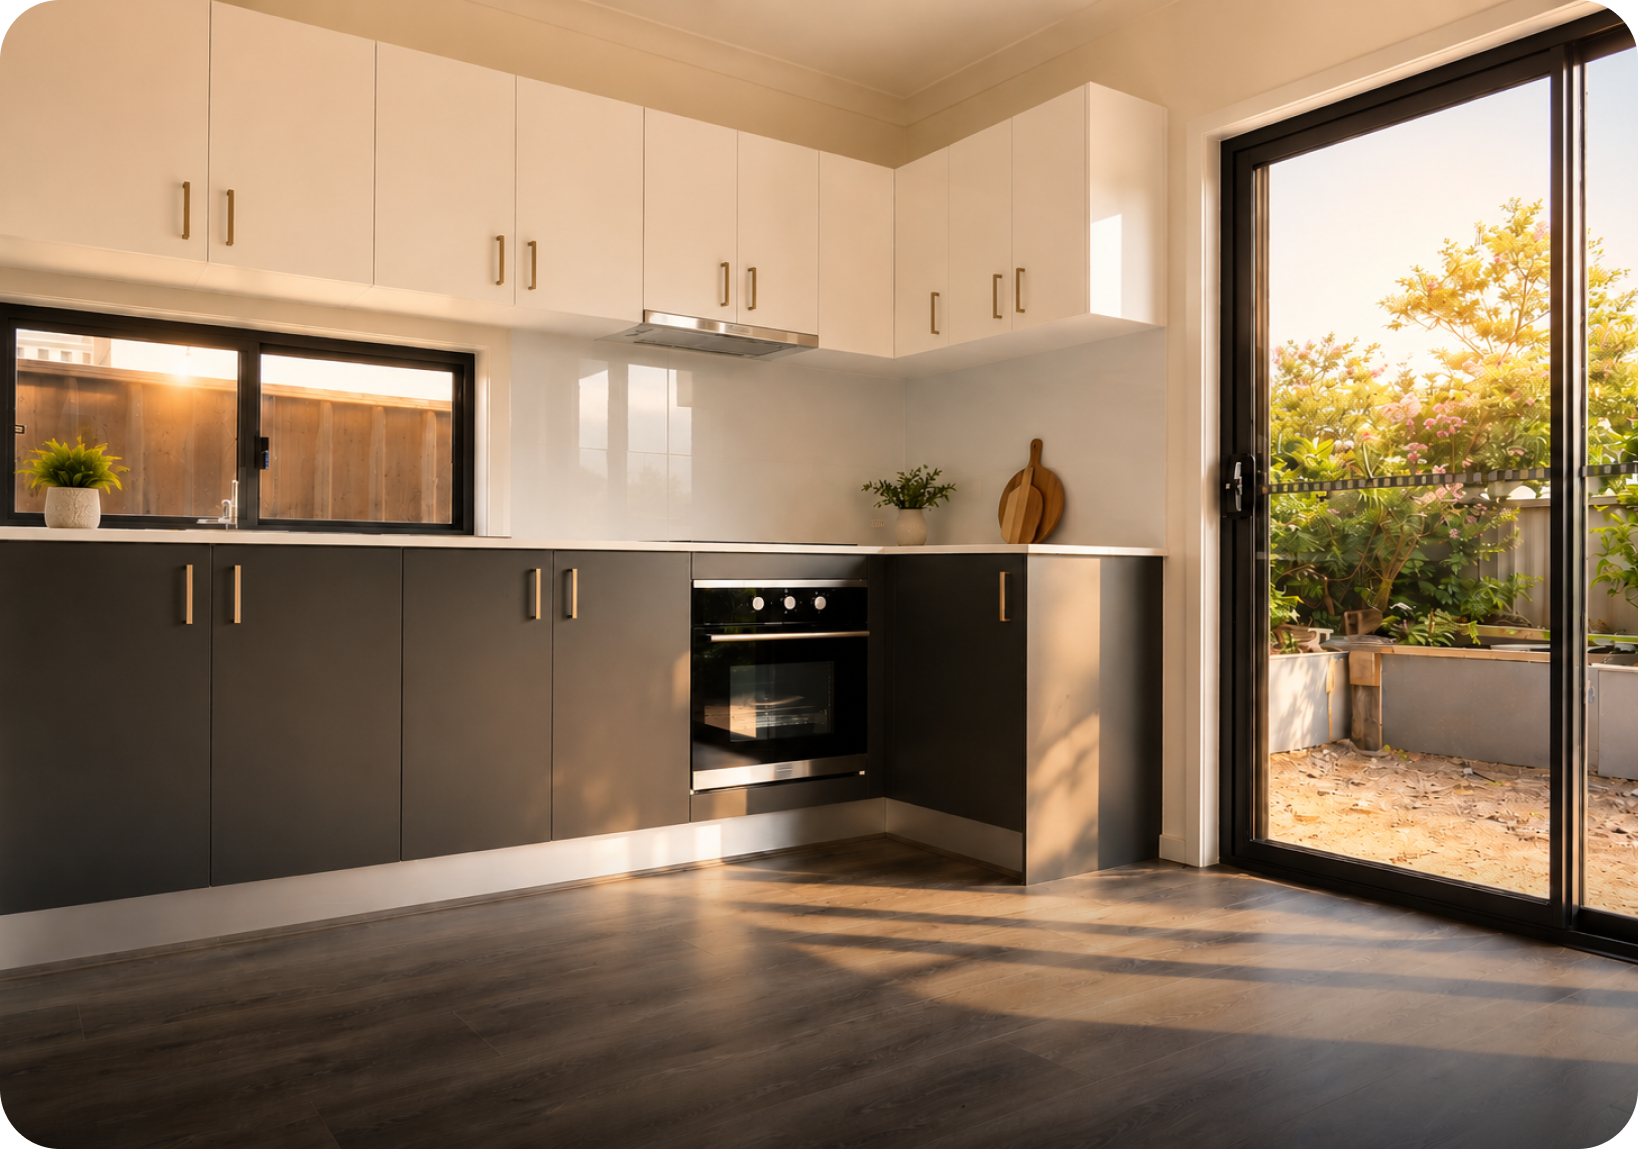
Kitchen (custom made,
no flat packs)
Kitchen (custom made,
no flat packs)
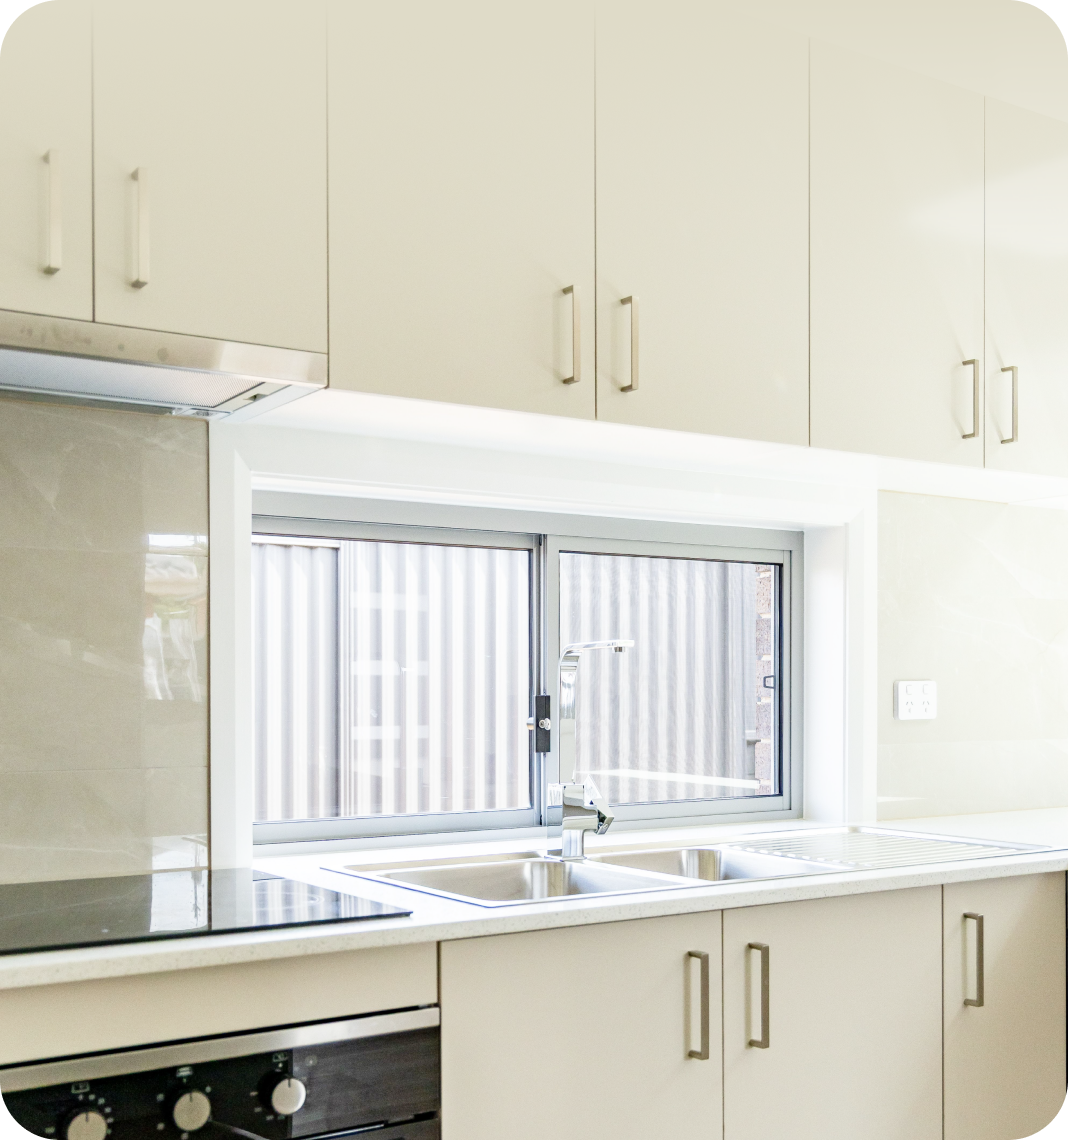
  • Custom cabinetry with soft-close doors
  • 40mm laminate benchtops
    (stone upgrade available)
  • Westinghouse 5-function oven and
    gas cooktop
  • Rangehood, and a 1.5 bowl sink with mixer
  • Tiled splashback and concealed
    pull-out bin
Bathroom and Laundry
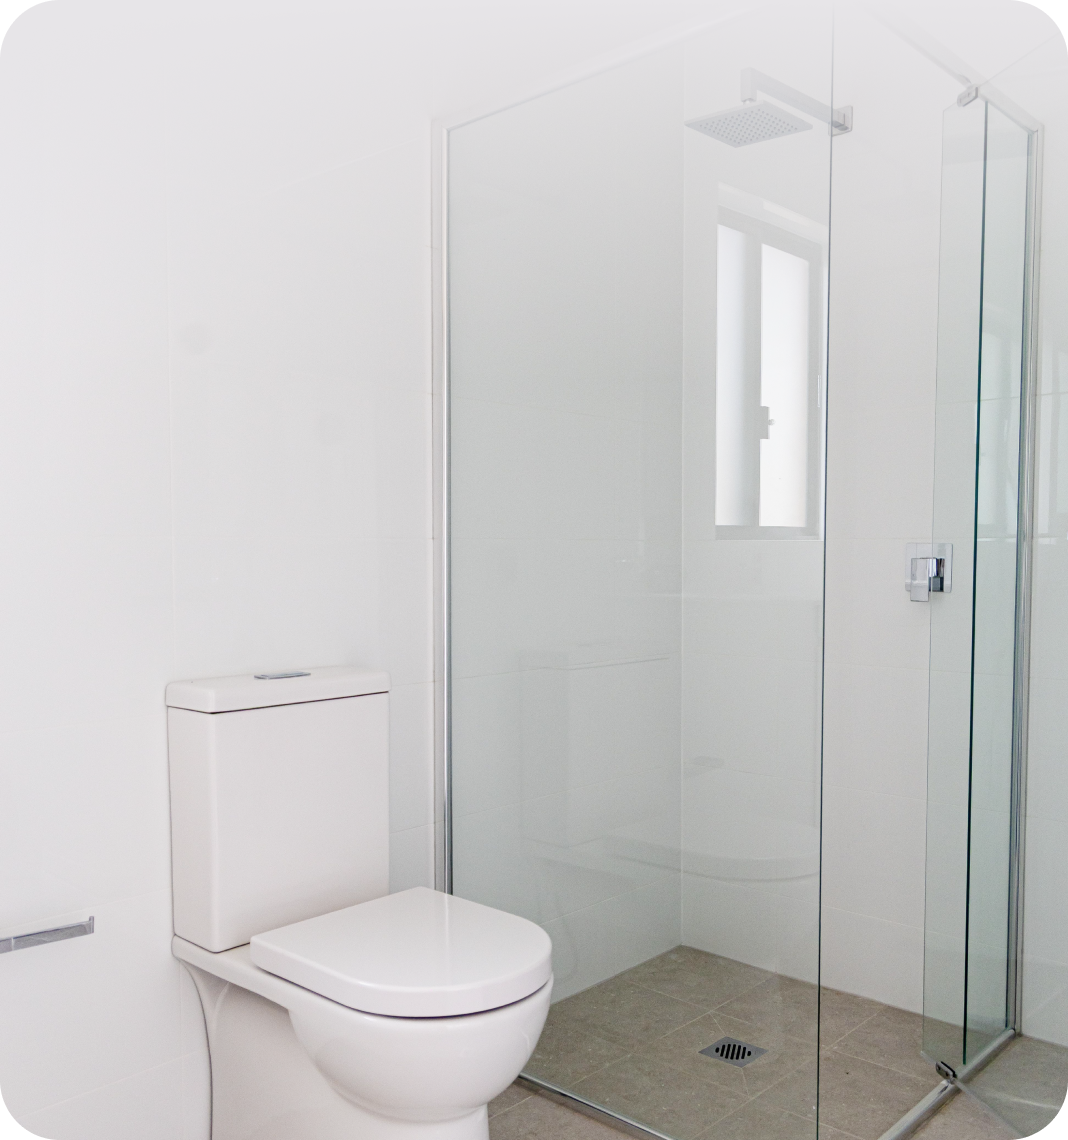
  • Fully waterproofed and tiled
  • Vanity with ceramic basin and
    full-width mirror
  • Back-to-wall toilet and a
    900 x 900 shower
  • 3-in-1 heat, light and exhaust
Inside
Inside
  • Quality carpet or timber-look laminate flooring with underlay
  • Solid entry door with deadlock, lockable windows with flyscreens
  • Your choice of Dulux interior colours
  • 12 double power points, smoke detector and switchboard

Built better, as standard

Because we build at scale, things other builders charge extra for come standard with us.
2.7m ceilings
LVL framing
32 MPa slab
Screw piles
Blinds
205L hot water
Whirlybirds
2.7m ceilings
LVL framing
32 MPa slab
Screw piles
Blinds
Blinds
Whirlybirds
Based on a standard 60 sqm granny flat. Your final spec and price depend on your site and any upgrades you choose, such as stone benchtops, reverse-cycle air conditioning or a dishwasher.
No hidden extras. You know what's included before you sign, and you move in or rent out from day one.

A Granny Flat that
Pays for Itself.

A new 2-bedroom granny flat in Sydney typically rents from around $520 a week, and $700 or more in high-demand suburbs like Chatswood or Caringbah. That is roughly $27,000 a year working for you, on top of the value it adds to your home. At that rate, many owners see the build pay for itself within about 5 to 7 years, then it keeps paying.
From

~$

Per week (new 2-bed,
more in premium suburbs)

~$

Per year in income

5-7 Years

Average payback period
From

~$

Per week (new 2-bed,
more in premium suburbs)

~$

Per year in income

5-7 Years

Average payback period
Figures are indicative only and vary by suburb, size and the rental market. Not financial advice.

Built for the Way Your Family Lives.

Extra income
Room for family
Whatever you picture, we can customise it to suit, as long as it meets your land and council requirements.

Sydney Homeowners Trust BlueGum.

"We made the right choice selecting them to build our granny flat in Ermington. They were very flexible to accommodate our requirements in design and our budget. The project was completed ahead of schedule.”
Jude Fernando
“I've rented out my granny flat for
6 months since it was completed. From beginning to end they showed professionalism and effective communication. The whole process was smooth and stress-free.”
Lu Q
“I have used Bluegum granny flat and really thankful for their great service for buildjng my granny flat in Whalan.. Would recommend anyone for their service.”
Beer Chand

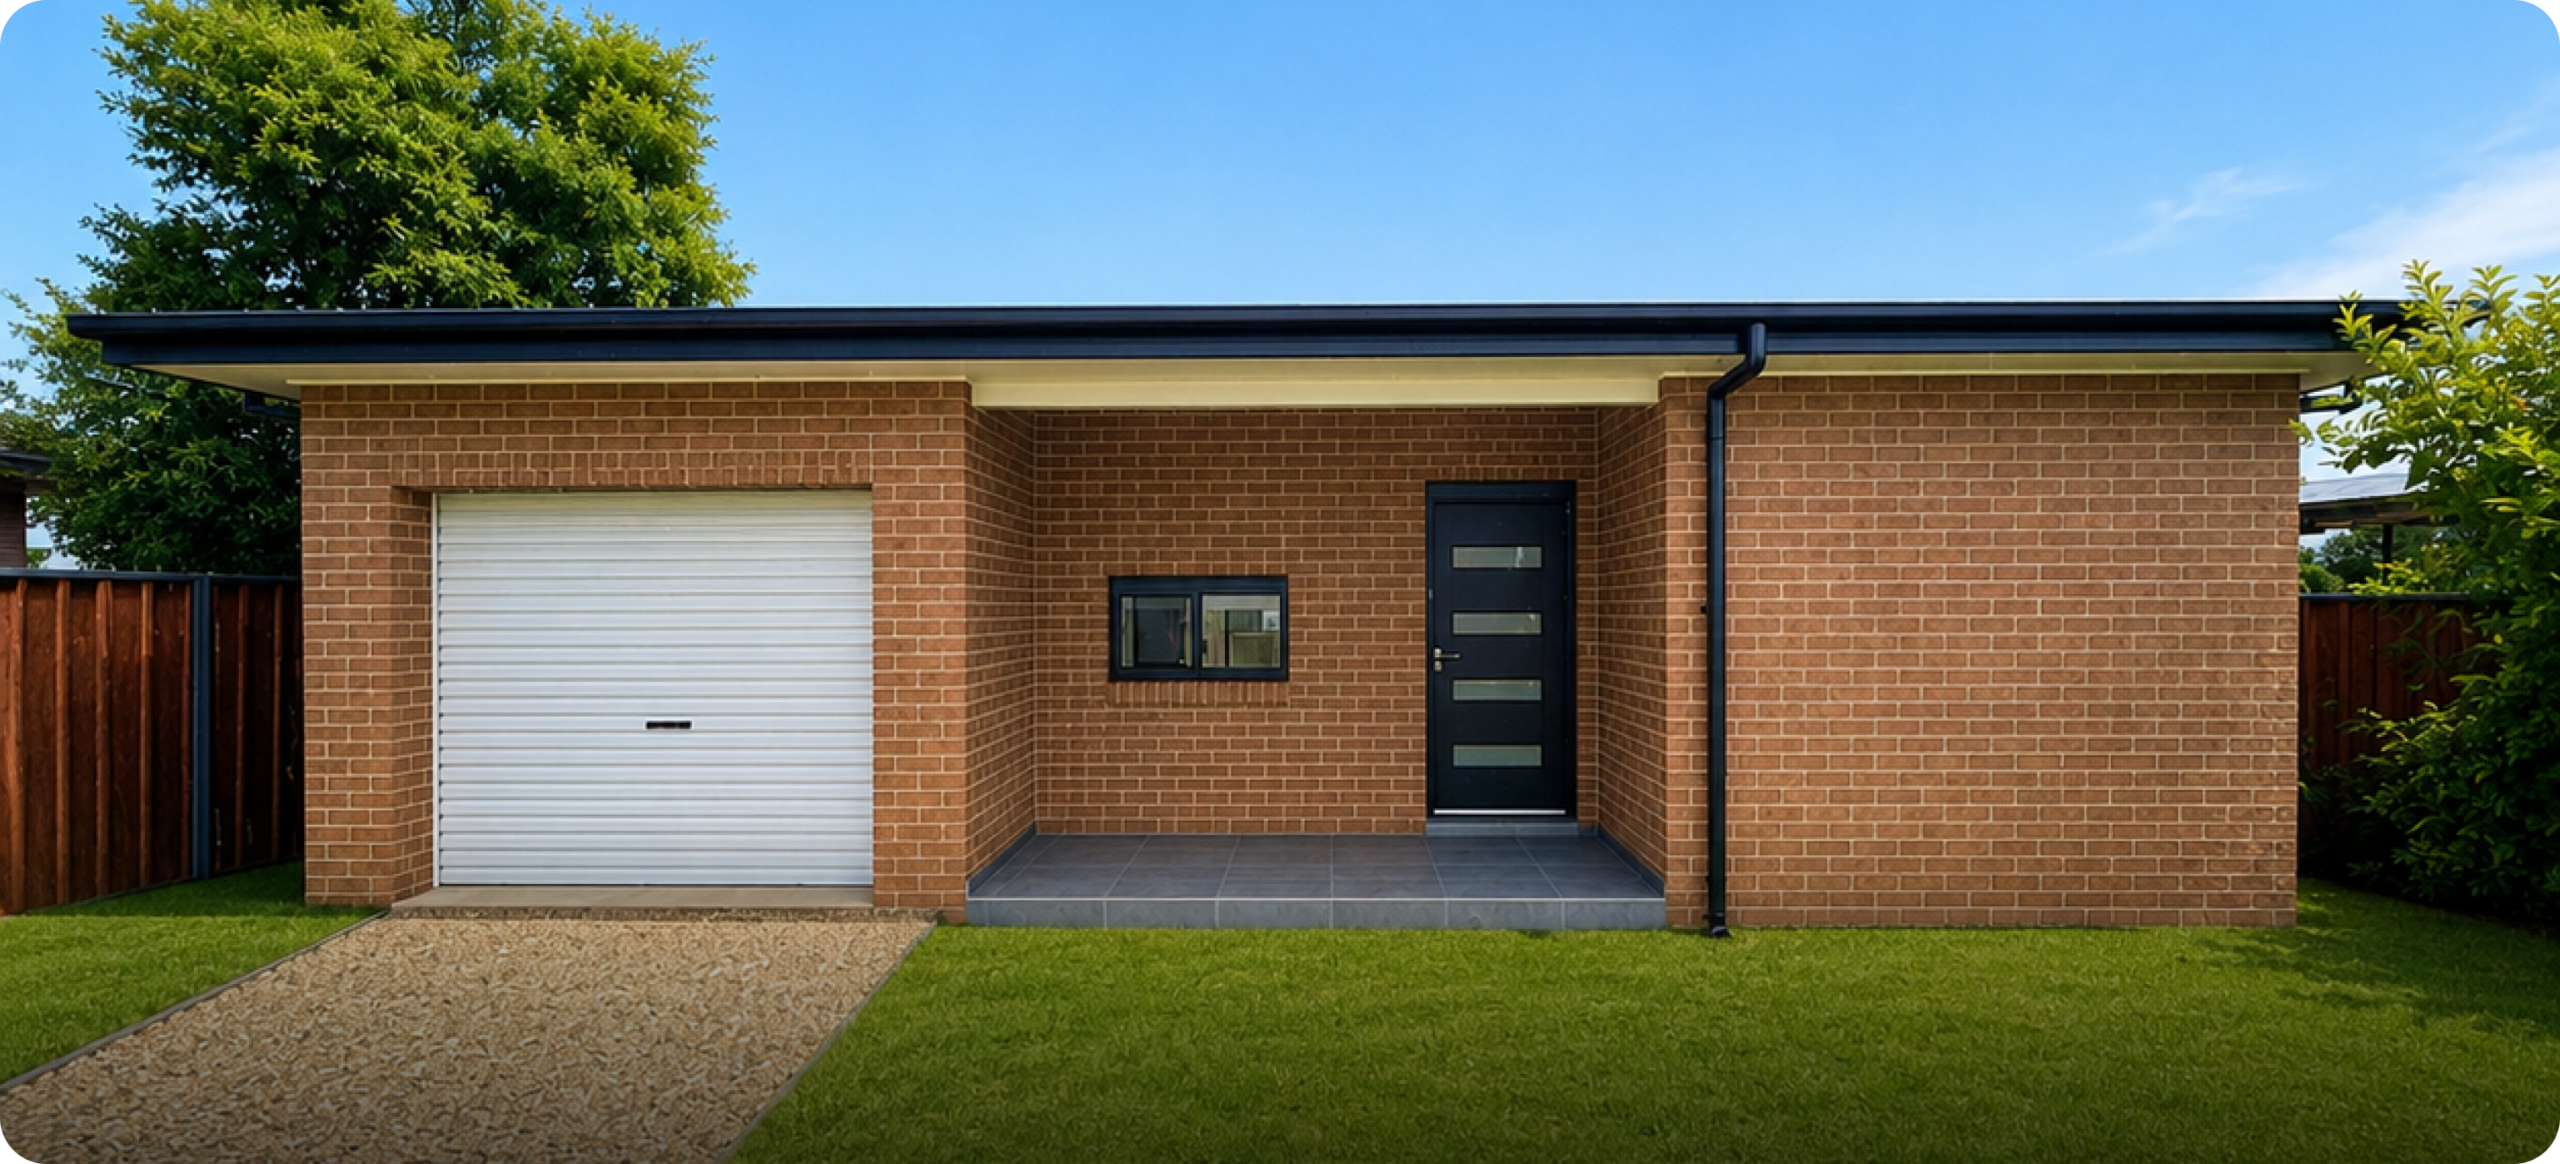
Granny Flats Built Right Across Sydney.

From the North Shore to the South, the Inner West to the South-West.

North St Marys (Catalina), 2 BR
Mount Pritchard (Belvedere), 1 BR
Yarrawarrah, 2BR
Bonnyrigg (Philby), 2BR
Strathfield South, 2BR
Penshurst, 1BR
Forestville, 2BR
Denistone (Bellevue), 2BR
Cartwright, 2BR
Ermington (Spurway), 1BR

Why Homeowners Choose BlueGum Over a Cheaper Quote.

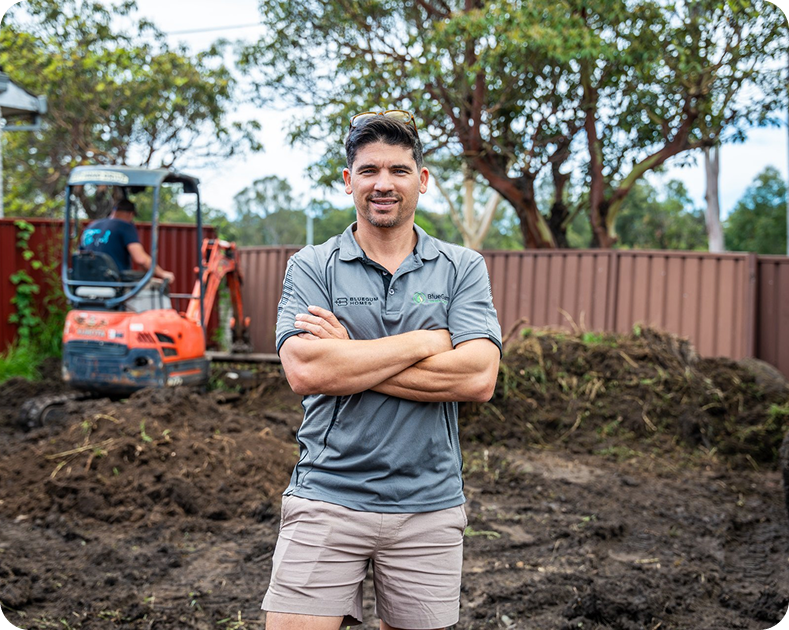
We are the builder
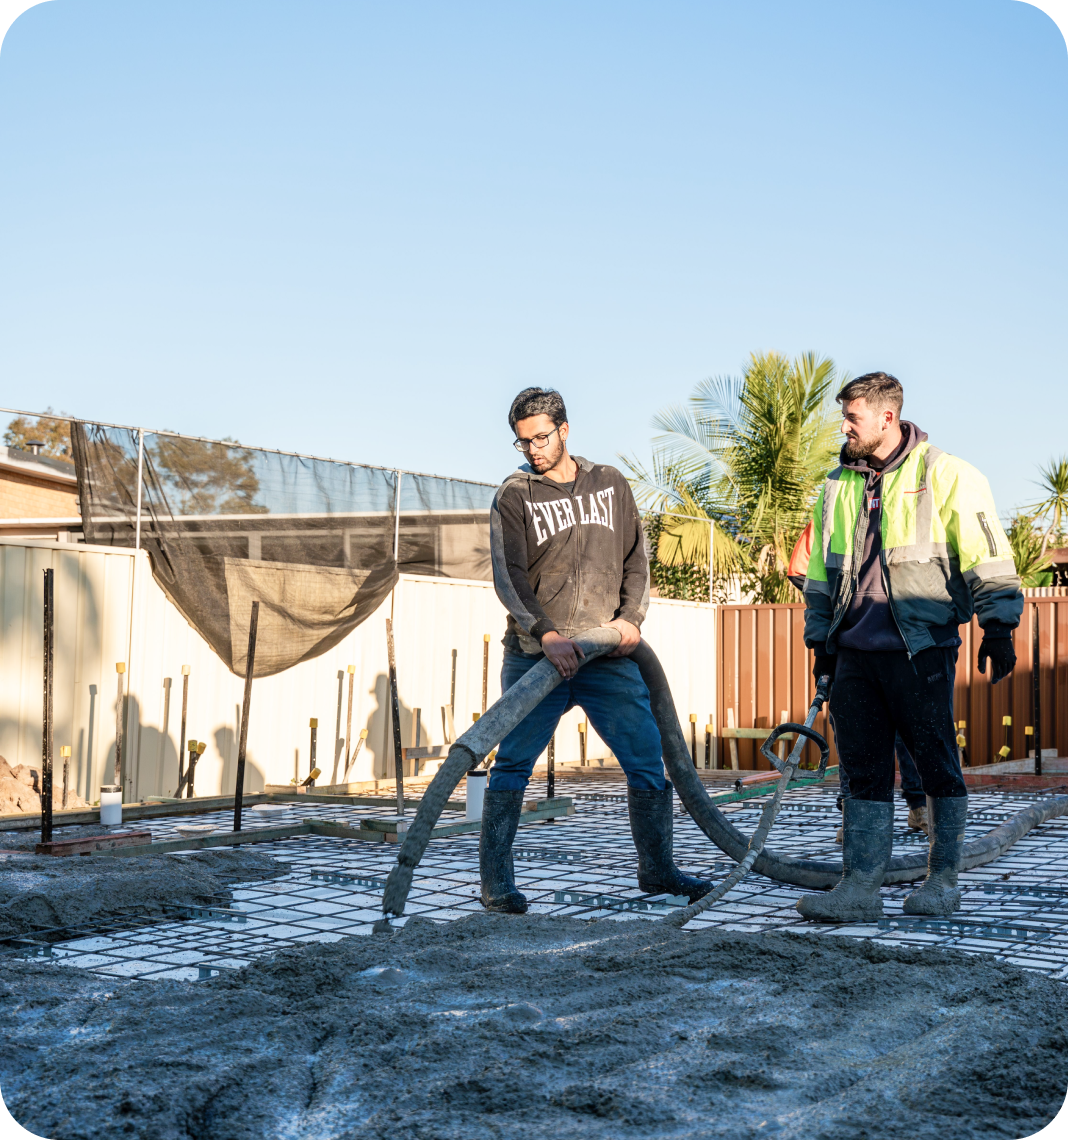
Our excavators, framers and carpenters are BlueGum staff, not outsourced subbies.
Approvals in house
Our own team runs the whole council pathway, so you are never left waiting around.
A build that lasts
Screw piles, a 32 MPa slab and LVL framing come standard on every BlueGum build.
Money-back promise
If we can't get yours approved, your money comes back, less only the survey cost.
All under one roof
Design, approval and build all in one place, never handed to a stranger mid-job.
We are the builder
Our excavators, framers and carpenters are BlueGum staff, not outsourced subbies.
Approvals in house
Our own team runs the whole council pathway, so you are never left waiting around.
A build that lasts
Screw piles, a 32 MPa slab and LVL framing come standard on every BlueGum build.
Money-back promise
If we can't get yours approved, your money comes back, less only the survey cost.
All under one roof
Design, approval and build all in one place, never handed to a stranger mid-job.
Part of the BlueGum group, alongside BlueGum Homes. Licence 247388C.

See and Feel the Quality Before You Decide.

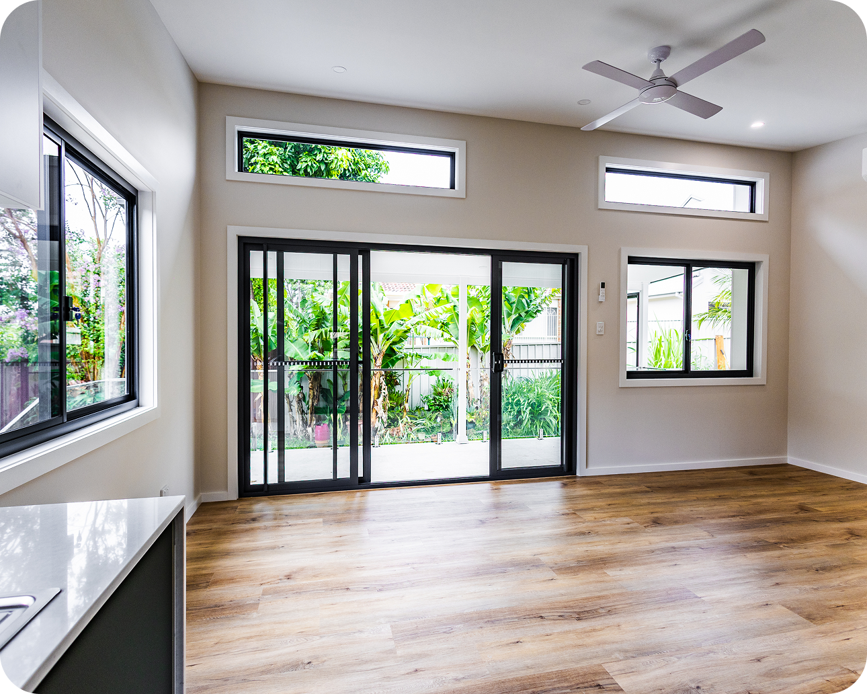
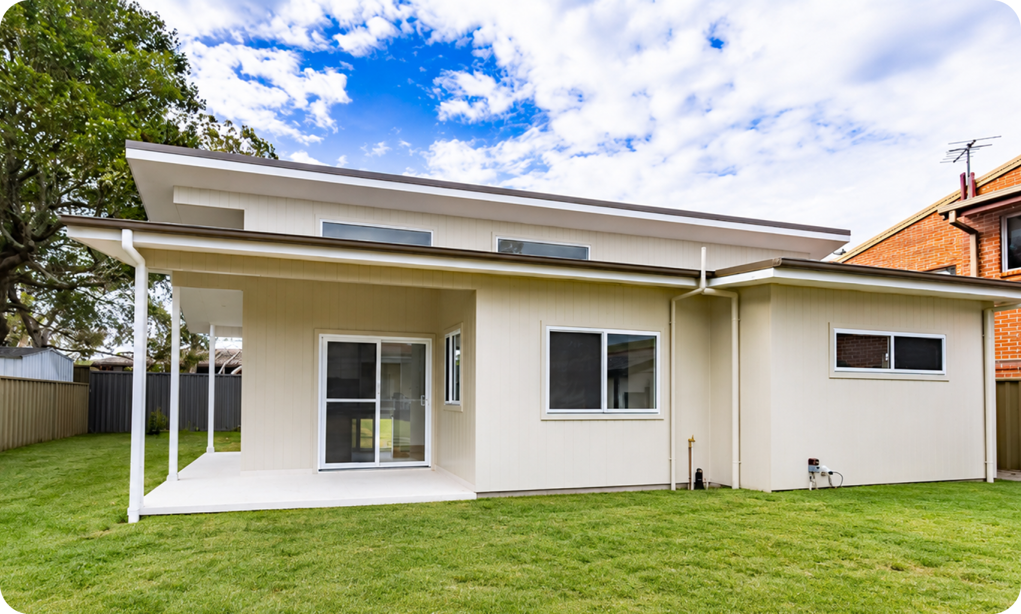
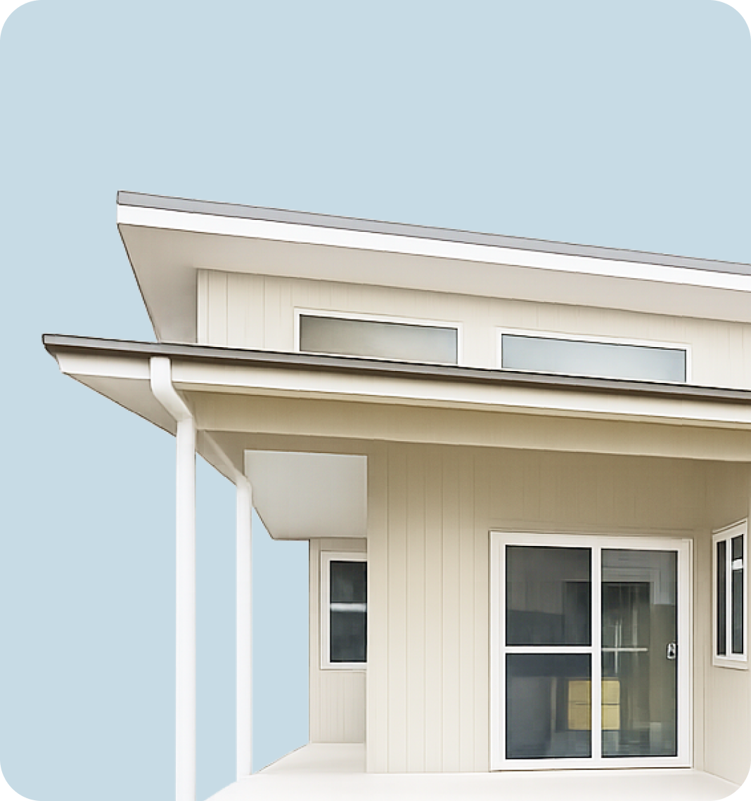
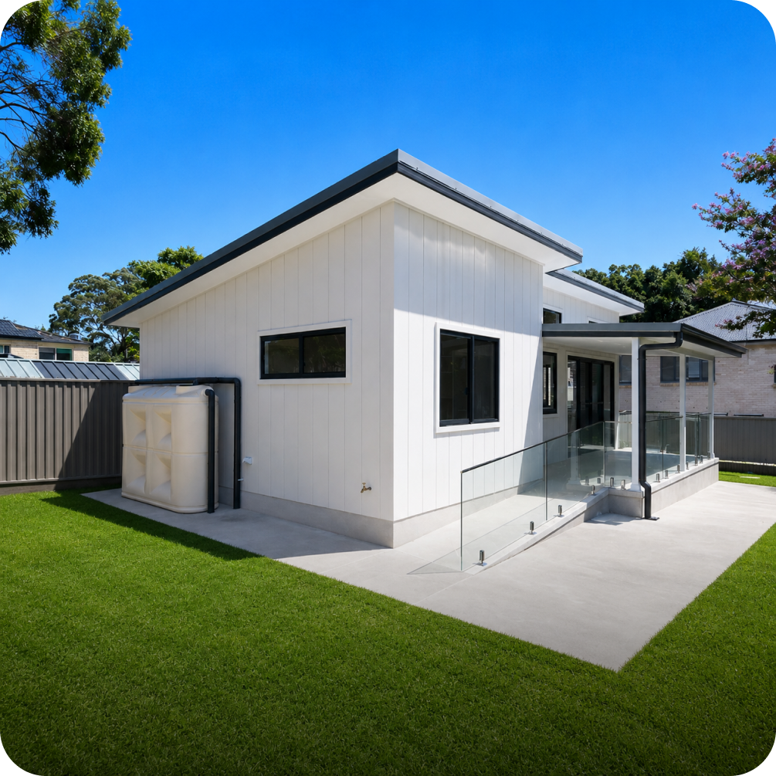
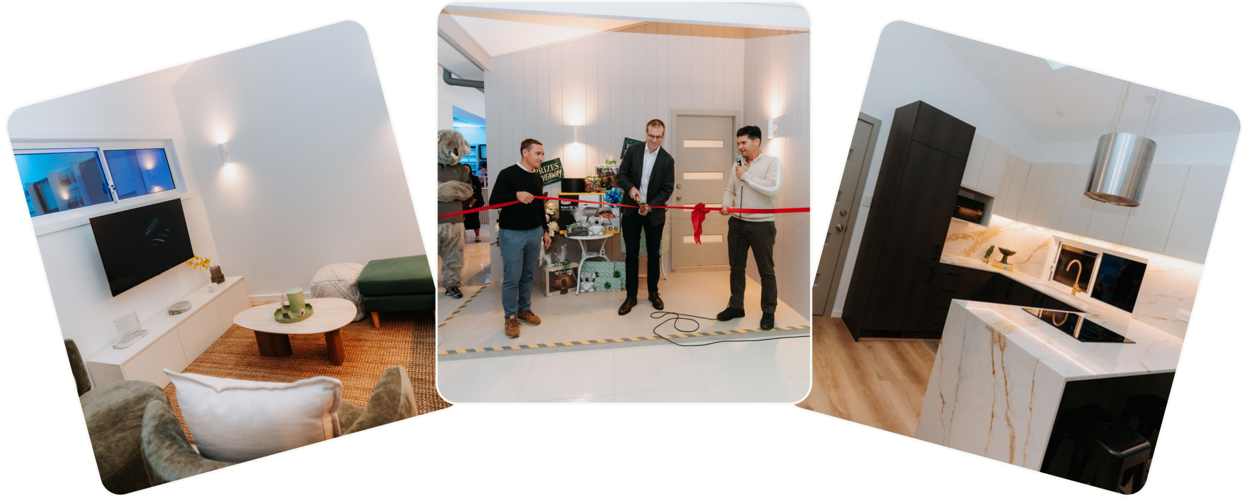
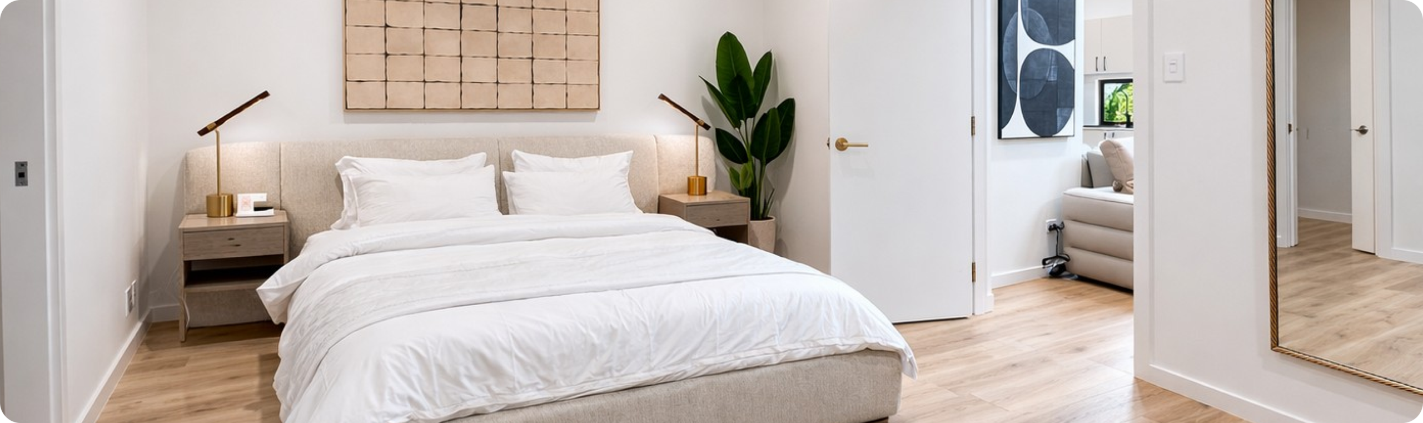
Our display at Padstow is an award winner: two bedroom, one bathroom, with an upgraded European laundry, an upgraded kitchen and a double-skillion roof that lifts the ceiling past 3.5 metres. You are welcome to visit us, walk through and begin your journey today.

Questions Sydney Homeowners Ask Us.

Most standard Sydney blocks can fit a granny flat, but it comes down to your lot size, zoning and any overlays. You do not have to guess. The 60-second property check tells you, and if your block suits, we confirm it for free. That is the fastest way to find out, so start there.

You get your money back. Our own in-house approvals team manages the whole council pathway for you, CDC or DA. If we take your project on and cannot get it approved, we refund your approval payment, less only the survey cost of about $900. You carry almost none of the risk.

That is a genuine starting price for a complete, turnkey build. Your final number depends on your block, your size and the finishes you choose, so most projects sit a little above it. We build you a full quote for your property before you commit, and the price only moves if you choose to add to it.

No. We quote your block honestly up front, including the site costs and council contributions that cheaper builders leave out. We also use screw piles instead of concrete piers, so there is no surprise soil-removal bill once we start digging. After that, the price only moves if you choose to add to it, and we tell you why.
Once you go ahead, approval is usually 4 to 6 weeks on the CDC pathway, or 3 to 6 months if a full DA is needed. The build itself is around 12 to 16 weeks. You get your full quote within about 3 days of choosing your design, so there is no long wait to know where you stand.

Everything for a turnkey build: design, council approval, site works, connections, kitchen, bathroom, flooring and finishes. On top of that, things other builders charge extra for come standard with us, like 2.7m ceilings, engineered framing, a 32 MPa slab, blinds, a 205L hot water unit and two whirlybirds. You move in or rent out from day one.

We are the actual builder. Our excavators, concreters, framers and carpenters are all BlueGum employees, not subcontractors. Most granny flat companies in Sydney project manage and outsource every trade, which is where quality and timelines slip. With us, the people who design your granny flat are the people who build it.

Yes, and many of our clients do exactly that. A new 2-bedroom granny flat in Sydney typically rents from around $520 a week, more in premium suburbs, which is a second income in your own backyard. The best first step is the 60-second property check to see what your block can take.

See if Your Block Qualifies. It Takes 60 Seconds.

Free property check, no obligation. Council approval handled, your money back if we can't get it approved, and an honest quote built for your block.